
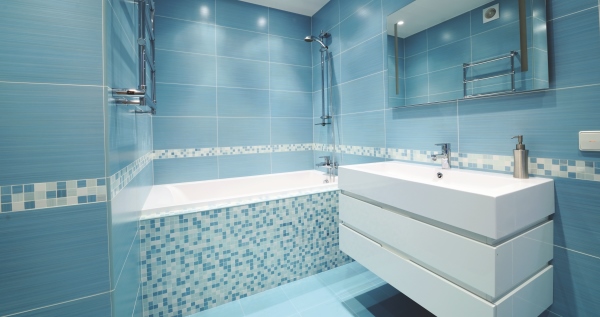
The popularity of wet rooms has grown significantly over the last decade, with traditional shower trays losing market share as buyers prefer a more spacious and sleeker showering experience.
Wet rooms are extremely versatile offering a number of benefits over traditional shower trays. This may include functional benefits such as improved accessibility for wheelchair users, as well as aesthetic benefits by providing more options in bathroom design allowing the showering areas to blend naturally with the rest of the room. Crucially they are also compatible with most underfloor heating systems.
As with any installation, it is important to consider safety at the design stage. Factors which need to be taken into account include slip resistance of the floor tile both in dry and wet conditions , assessing plumbing requirements, ensuring provisions have been made for adequate ventilation and crucially implementing a waterproofing protection system which is suitable to receive a tiled finish to prevent leaks.
To find practical solutions to these risks it is recommended to request a pre-work risk assessment to satisfy health and safety legislation. Falls in the floor should be a minimum of 1:80 and a maximum of 1:35. Anything steeper than 1:35 may be inconvenient and dangerous.
In terms of tiles, it is important to specify tiles with high non-slip resistance. One way to measure slip resistance is the Pendulum test to BS 7976. The Pendulum test uses a swinging arm to simulate a slipping foot and it can be used wet, dry or with specific contaminants.
Experience has shown that this particular test was a reliable way of measuring slip resistance both in dry and wet conditions (based on historical data). This is why the Health and Safety Executive have stated that the Pendulum is the UK Government’s preferred test method of assessing floor surface slipperiness.
Further advice can be found in The Tile Association technical publication Slip Resistance of Hard Flooring or the HSE technical document Assessing the Slip Resistance of Flooring
When installing or specifying wet rooms , recommendations given in Building Regulations Approved Document M and British Standard BS 8300:2009:+ A1 2010 should be followed. Installers and specifiers should give particular attention to laying a tiled surface in that: slip resistance must be sufficient to provide a firm foothold and good wheel grip under both dry and wet conditions and that suitable provision is made for the correct assistive equipment, sufficient colour contrast for visibility etc.
Consider which type of shower and drainage systems are being installed at the design stage as this can have an impact upon the selection of the correct products for the tiling work. Ensure that the flow rate of water from the shower head is less than the drainage rate of the water. Drains incorporating a lower flange will allow a waterproof membrane to be easily lapped over to form a watertight seal.
After installation, it is advisable to test the waste and drainage system before any tiling work commences.
Consideration should also be given to ensuring that there is adequate ventilation – removal of water vapour is important in preventing the effects of damp, especially the growth of black mould common in damp humid areas.
Now it’s time to get down to the nitty-gritty – ensuring your wet room is adequately waterproofed. Without proper provision for a suitable waterproof tanking membrane, water penetration behind the tiled finish can cause serious damage to a wet room installation.
At BAL we would point to BS 5385 Part 4 which states that “The use of impervious grouts and adhesives is no substitute for a tanked installation”
Therefore, incorporation of a suitable waterproof membrane is a prerequisite for a successful wet room installation, either within the building structures or ideally on the substrate surface prior to the application of ceramic tiles or natural stone.
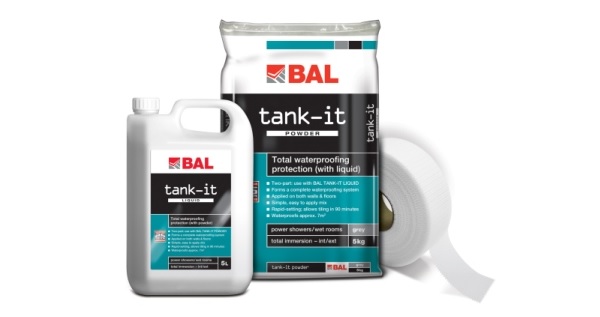
Surface tanking membranes, such as BAL’s Waterproofing Kit, are ideal as they are able to prevent water from tracking through a screed for example into other areas.
In a wet room, waterproofing should be specified on both walls and floors.
To install a trusted waterproof tanking system it is crucial to begin by ensuring the surfaces are clean, dry and free from any barriers to adhesion. If required prime surfaces and allow to dry before applying the tanking membrane. A reinforcing / scrim tape at locations such as internal and external corners of walls/partitions and their junctions with bases, upstands, columns etc , as well as around pipe penetrations, drainage channels and outlets, junctions of different base and backgrounds and cracks and joints in backgrounds is also recommended.
The waterproof coating should be applied to both walls and floors within wet rooms and shower systems, and for heavy duty wet areas (e.g. communal showers or industrial wet processing areas). It is crucial to allow the membrane to dry and to check that the tanking system is applied free from voids before tiling.
Remember that waterproof tanking systems are not intended to perform as a damp proof membrane or as tanking to resist damp or water penetrating from outside the building structure
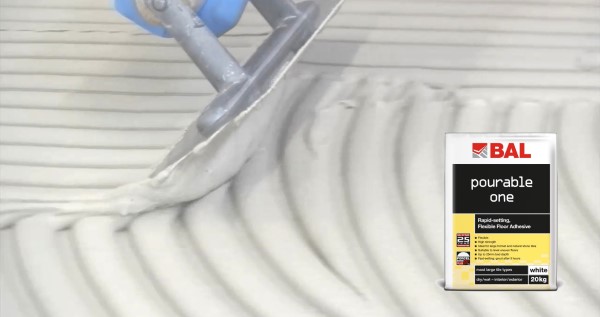
The next stage in the process is considering which adhesive to use. For use with ceramic wall tiles in shower areas consider using a highly flexible ready-mixed tile adhesive conforming to BS EN 12004: 2007+A1: 2012 for tiles up to 300mm in size may be considered. For tiles over 300mm in size, including porcelain, we would recommend a standard or rapid-setting C2 cement-based adhesive conforming to BS EN 12004: 2007+A1: 2012 which is water-resistant and flexible. Use of a fibre reinforced tile adhesive also offers enhanced application properties and additional adhesion strength. Remember to allow for variance in product working and setting times if the ambient temperature increases or decreases.
Once you have tiled and the adhesive is dry as per the manufacturer’s guidelines, we advise that you grout with a water-repellent antimicrobial cementitious grout which is suitable for wet rooms and showers.
Antimicrobial grouts contain anti-fungal agents which work by killing the bacteria that can cause mould and mildew.
For showers with multi-jet or body-jet we would recommend using an epoxy grout conforming to BS EN 13888: 2009. A suitable epoxy grout will offer impervious, durable, and easy to clean qualities, will maintain joints and have increased resistance to abrasion from attrition caused by continuous use of high pressure water jets.
Once the grout is set, seal movement joints with a suitable anti-mould silicone sealant to further protect against bacteria and black mould. Anti-mould silicone sealants contain additives which penetrate bacteria cell walls upon contact, destroying the cell’s ability to function, grow and reproduce. Anti-bacterial additives are not a poison and do not build resistance, in addition they are environmentally friendly and safe for the consumer
For areas of frequent use, such as commercial swimming pools or communal wet rooms, we would advise that the installation is left fora two week period.
Now you have the technical background, there is no excuse for your wetroom or tanking system to fail, providing you’ve prepared correctly and followed the manufacturers guidance there is no reason why your project can’t be a success.
For technical advice and training that can be trusted, contact BAL Technical Advisory Service on 0845 600 1 222 or our Innovation and Technology Centre on 01782 591120.
By David Wilson, UK Technical Services Manager
(First published in Tile and Stone Journal)